
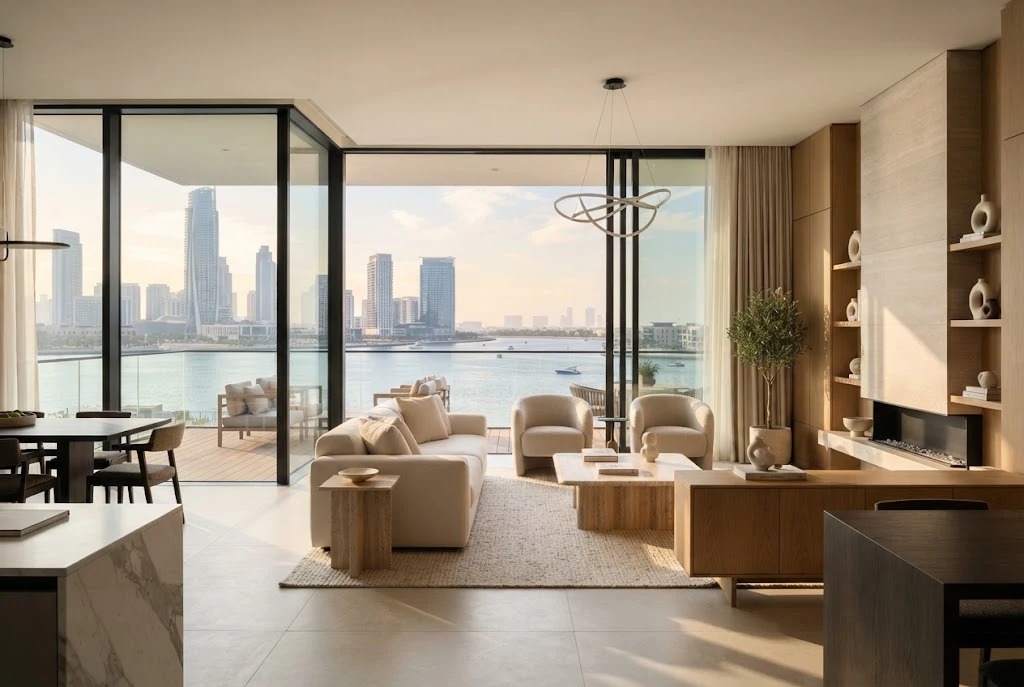

Moving into a newly completed apartment or villa in Dubai Creek Harbour or District One can present an unusual design challenge: the property may already have strong architectural features, generous glazing and carefully planned views, yet the interior still needs to work for everyday life. Furniture, lighting, storage and finishes must therefore be considered alongside the architecture rather than added afterwards.
For homeowners working with Dubai interior design firms, the starting point should be the specific character of the property. Waterfront apartments, contemporary villas and premium residences each have different proportions, levels of privacy and relationships with outdoor space, so a successful interior should respond to those conditions rather than follow a standard template.
Understand the Property Before Choosing Furniture
The first stage of planning should be a careful review of the property’s architecture, floor plan, orientation and existing finishes. This is particularly important in newly built residences, where the empty rooms can appear significantly larger before furniture, lighting and storage are introduced.
Measure circulation routes, door openings, window positions and ceiling heights before selecting large pieces. This helps establish realistic furniture proportions and prevents important architectural features from becoming obstructed.
Use Natural Light to Shape the Interior
Extensive glazing can make natural light one of the strongest features of a waterfront property. However, strong Dubai sunlight can also create glare and contribute to fading across flooring, furniture, artwork and fabrics.
Window treatments should therefore provide flexibility. Sheer curtains, lined drapes, blinds or automated shading can be combined according to the room’s orientation and privacy requirements. The objective is to control light when necessary while retaining the connection with the exterior.
Let the Views Inform Furniture Placement
Water or skyline views can influence how a room is arranged, but the view should not dictate every furniture decision. A living room arranged entirely towards the glazing may look impressive but create awkward circulation or make conversation difficult.
Instead, furniture should establish useful zones while preserving important sightlines. Low-profile pieces can sometimes maintain views without making the room feel visually crowded.
Consider Ceiling Height and Room Proportions
Ceiling height affects the scale of furniture, lighting and joinery. Rooms with generous vertical proportions may accommodate taller storage, larger pendant lighting or more substantial architectural detailing.
In more compact apartments, excessive furniture or oversized decorative elements can make the space feel smaller. A restrained approach to scale can preserve the sense of openness created by the original architecture.
Connect Living Areas With Outdoor Spaces
Balconies, terraces and gardens should be considered as part of the wider living arrangement rather than separate spaces. The transition between inside and outside can be strengthened through complementary colours, textures and furniture proportions.
This does not mean creating a conventional coastal interior. Warm stone, muted greens, natural timber and understated neutral tones can establish a relationship with the waterfront setting without relying on predictable blue-and-white schemes.
Choose Outdoor Materials for Dubai’s Climate
Outdoor furniture must cope with strong sunlight, heat, dust and humidity. Fabrics, metals, timber and composite materials should be selected according to their durability and maintenance requirements.
The same principle applies to flooring and external finishes. Appearance is only one consideration. Cleaning, exposure and long-term performance should be reviewed before specifying materials for terraces, balconies or gardens.
Build Storage Into the Design
Contemporary interiors often aim for uncluttered surfaces, but everyday living requires considerable storage. Clothing, luggage, household equipment, technology and personal belongings all need practical locations.
Built-in wardrobes, entrance storage, media joinery and concealed cupboards can help maintain a cleaner visual environment. Storage should be planned at the same time as furniture rather than added once the interior is complete.
Protect Privacy Without Losing Daylight
Waterfront and high-density properties can have attractive views in several directions, but neighbouring residences may also have sightlines towards living rooms, bedrooms or outdoor areas.
Privacy can be managed through layered window treatments, adjustable blinds, planting, screens and furniture positioning. The most suitable solution will depend on the property’s orientation and the rooms involved. Complete visual enclosure is not always necessary when privacy can be controlled selectively.
Review Lighting Before Handover
Developer-installed lighting provides a useful starting point, but it may not accommodate every requirement of the eventual interior scheme. Before handover, review the position of lighting points, switches and sockets against the proposed furniture layout.
Living rooms may need several lighting layers, while bedrooms, kitchens and study areas require different approaches. Planning these elements early can reduce the need for visible cables, extensions or disruptive alterations later.
Plan Custom Joinery Early
Newly built properties can benefit from custom joinery designed around the specific floor plan. Entertainment units, wardrobes, shelving, home offices and concealed storage can all be integrated into the architecture.
For off-plan properties, owners should establish which joinery, electrical and finish changes are possible before completion. Early coordination is particularly important where built-in elements depend on power points, lighting positions or wall dimensions.
Select Materials for Performance as Well as Appearance
Natural stone, timber, metal, glass, painted finishes and textiles each respond differently to Dubai’s environment. Strong sunlight, dust and humidity can affect both appearance and maintenance requirements.
A material should therefore be assessed for its suitability to the room, its exposure and the level of maintenance the owner is prepared to undertake. A visually appealing finish is not necessarily the most practical choice for every application.
Avoid Treating the Interior and Exterior Separately
One common design mistake is to complete the interior first and approach the balcony, terrace or garden afterwards. This can create an abrupt transition between spaces that are intended to work together.
A better approach is to consider both areas during the planning stage. A luxury interior designer can coordinate the interior and exterior schemes, using similar tonal relationships, appropriate furniture scale and consistent levels of visual restraint to create continuity without making the two spaces identical. This approach allows the outdoor area to complement the property’s architecture and overall design language.
Design Around Everyday Use
A premium residence still needs to function around ordinary routines. Circulation, storage, dining arrangements, entertaining, work areas and relaxation should all be considered alongside the property’s architectural character.
The strongest approach is therefore not necessarily the one with the most furniture or the most elaborate finishes. It is the one that allows the architecture, views, natural light and personal requirements to coexist without one element overwhelming the others.
For a newly built property in Dubai Creek Harbour or District One, planning the furniture, lighting, storage, privacy and material palette before final installation can make a significant practical difference. The waterfront setting can inform the interior, but the finished home should ultimately respond to the architecture and the way its occupants intend to use the space.